Skylight or solar tube: which daylights a dark room better?
Both bring in daylight; they suit different rooms and budgets. A few questions usually settle it:
- How big is the room? A 10- or 14-inch tubular skylight lights a hallway, closet or small bath well. A kitchen or family room usually needs a full skylight.
- Do you want a view of the sky? A skylight gives you clouds, trees and sun; a solar tube gives you diffused light only, through a frosted lens.
- What is above the ceiling? A vaulted ceiling with no attic suits a skylight. A flat ceiling under a deep attic is where a tube shines, since it snakes past framing with minimal cutting.
- Do you need ventilation? Only skylights can open to vent steam and hot air.
- How much disruption is acceptable? A solar tube is a small roof penetration and a ceiling hole; a skylight with a framed shaft involves drywall, paint and more days of work.
Our article on skylight vs. solar tube compares them in more detail.
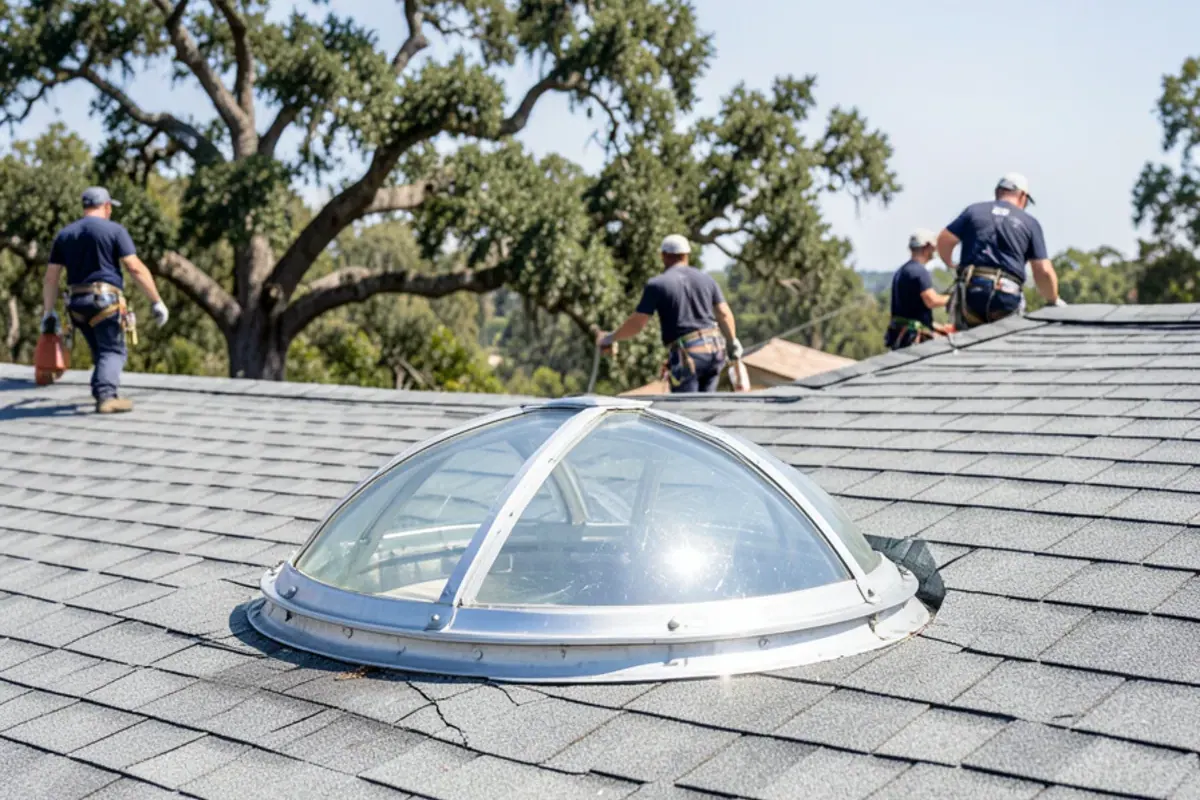
Daylighting dark rooms in ranch homes and two-story houses
Campbell's single-story ranch homes often have a long central hallway and interior bathrooms with no windows at all, and deep eaves that shade the kitchen. Those are the rooms where a skylight or tube makes the biggest difference. Two-story homes tend to have dark upstairs landings and stairwells, which a skylight over the stair can light from above.
Orientation matters in our climate. A north-facing roof plane gives steady, glare-free light. South and west planes bring more light but more summer heat, so we pair them with low-E glass, tinted options or blinds. Shade trees help in summer, but redwood needles and oak leaves will collect on the uphill side, so we place units where debris can clear and the flashing can stay clean.
Questions about skylight & solar tube installation?
Call first for the quickest answer, or request a free written estimate below.
Request a free written estimate
Fastest answer: call (725) 745-8803. Or send the details below and we will call you back.
What a new skylight project includes
A new install touches roof, attic and room, so the quote covers all three. Each line below appears on the written estimate:
- Layout from the ceiling and the attic, checking for ducts, wiring and vent pipes in the path.
- Framing with headers and doubled rafters around the cut, or a between-rafter fit for a tube.
- Waterproofing: membrane, underlayment and a matched flashing kit woven into your roofing.
- The unit, fixed or venting, sized and glazed for the room's orientation.
- Light shaft or tube, insulated through the attic and finished at the ceiling.
- Cleanup of roof, attic and room, with offcuts and packaging hauled away.
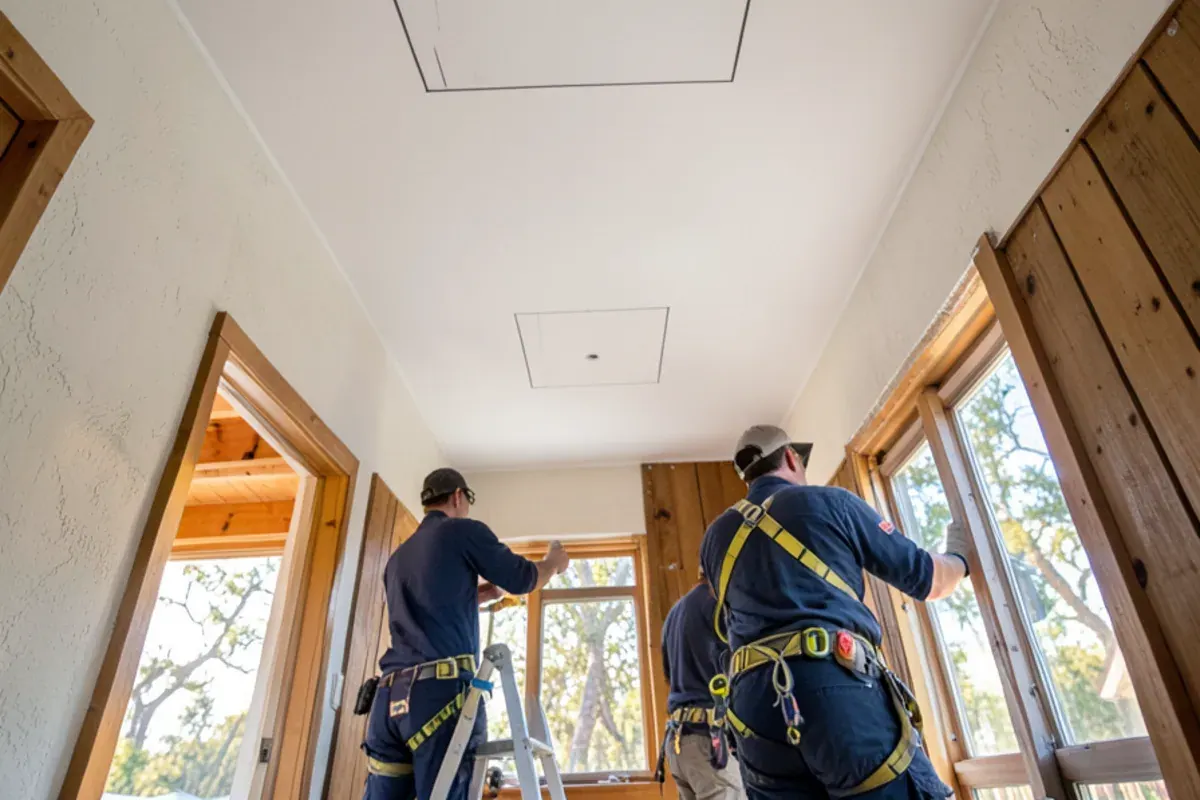
New skylight installation in Campbell, CA, from layout to light shaft
- Lay out from inside and above. We mark the ceiling location, then check the attic for rafters, ducts, wiring and plumbing vents in the path.
- Cut and frame the roof opening. Rafters are headed off and doubled where needed so the roof carries its load around the opening.
- Install the curb or deck-mount frame. The unit is set square and level to the roof plane.
- Waterproof and flash. Self-adhering membrane wraps the frame, then the flashing kit goes in from the bottom up, woven with the shingles or set under tile.
- Build the light shaft. The shaft is framed from the roof opening to the ceiling, straight or flared to spread the light, then insulated.
- Finish inside. Drywall, tape, texture and primer close the shaft; final paint can be ours or your painter's.
- Test and clean up. We water-test the flashing and remove all debris from the roof, attic and room.
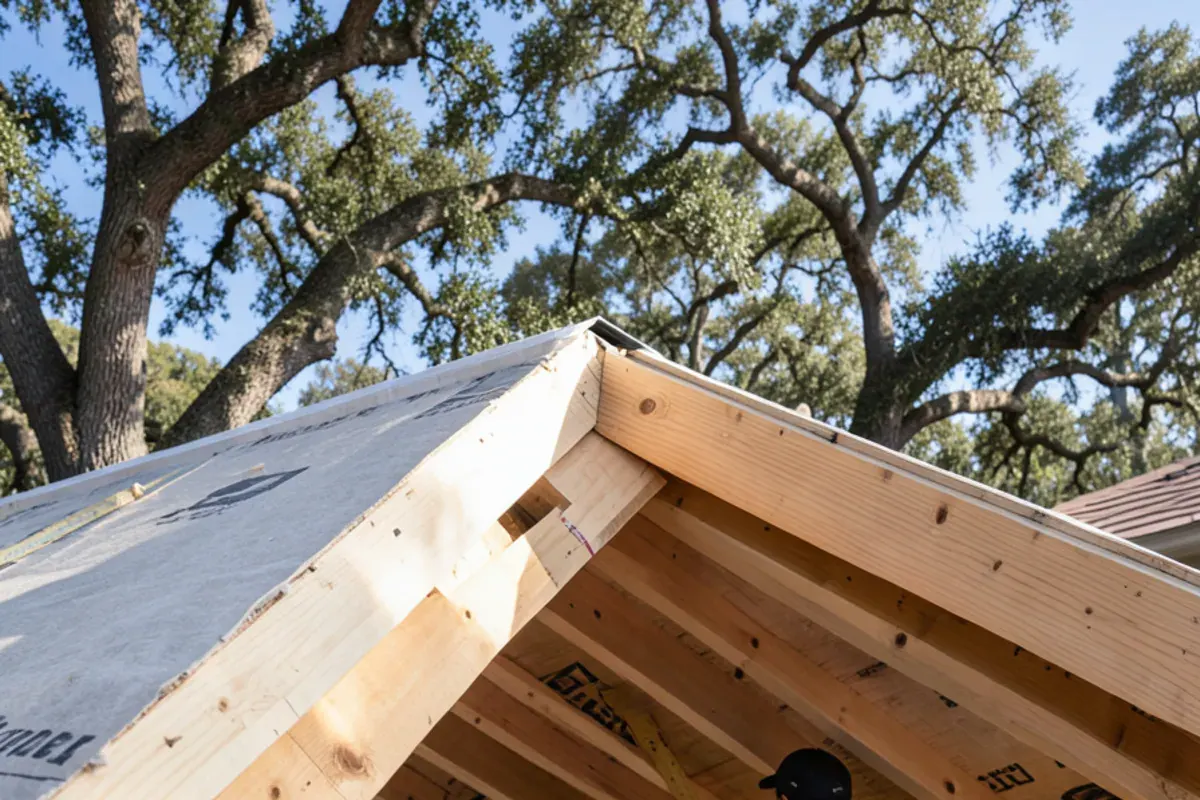
Do you need a skylight permit in Campbell?
Cutting a new opening through roof framing is building work, and building departments generally require a permit for it. Campbell's Building Division receives permit filings through the MyGovernmentOnline portal. Unincorporated pockets, which include plenty of homes with a Campbell or San Jose mailing address, are permitted by Santa Clara County's Department of Planning and Development rather than the city. Check with the right office for your property before work is scheduled.
New skylights also fall under California's Title 24, Part 6 Energy Code, which sets limits on U-factor and solar heat gain and, for some projects, on total glazed area. We choose units with NFRC ratings that fit the applicable rules and list them on the estimate. In CAL FIRE hazard zones in the foothills, ask the building department about any wildland-urban interface requirements for the glazing as well.
Two more checks are worth making. The California Residential Code requires safety glazing in skylights, and low-slope roofs under 3:12 need a curb rising 4 inches or more unless the manufacturer's instructions say otherwise. A new opening is almost always a job of $1,000 or more, so CSLB rules put it in the hands of a licensed contractor; check the license status at cslb.ca.gov.
Venting skylight installation for kitchens and baths
A venting skylight opens at the top to let hot air and steam escape at the highest point of the room. In a bathroom it helps clear moisture that would otherwise condense on the glass; in a kitchen it lets cooking heat out on warm evenings. Options include manual crank models for reachable ceilings, electric models wired to a wall switch or remote, and solar-powered models that need no wiring and run on a small panel built into the unit.
Many venting units close automatically when a rain sensor gets wet, a useful feature during the first surprise shower of the season. A venting skylight does not replace a bath fan; it works alongside one.
Solar tube installation: dome, tube and diffuser
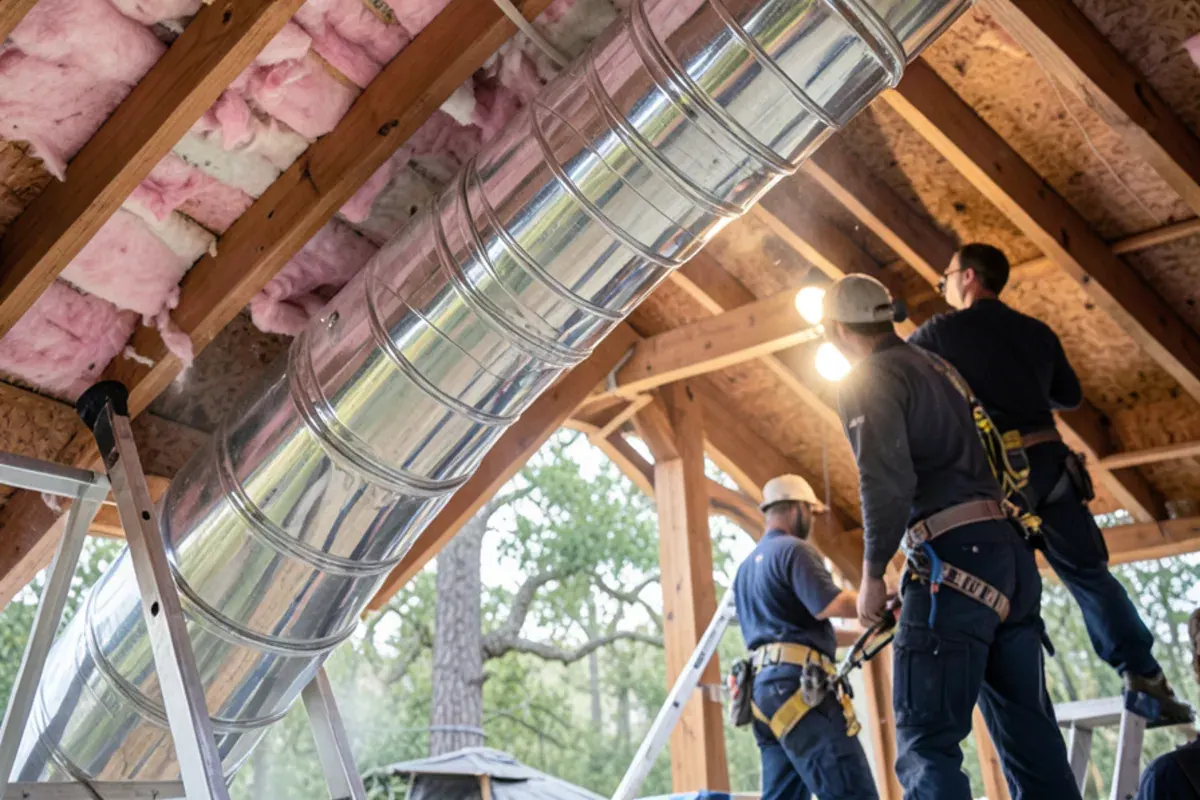
A tubular skylight has three parts: a clear dome on the roof with its own flashing, a highly reflective tube running through the attic, and a ceiling diffuser that spreads the light. Rigid tube sections carry light more efficiently than flexible ones, so we keep runs as short and straight as the attic allows, using angled adapters to clear framing.
Most solar tube installation jobs in Campbell are finished in a day, with no drywall shaft to build and only a small, round ceiling cut. Some models add a night-light kit or a dimmer to cut the light in bedrooms and media rooms.
Skylight installation cost: what is on the estimate
We do not publish install prices, because the line items vary so much from one house to the next. Expect your estimate to break out:
- The unit: size, fixed or venting, glass package, and any blinds
- Framing: headers and doubled rafters for a skylight; usually none for a solar tube
- Roofing type around the opening, since tile and shake take longer than shingles and low-slope roofs need a raised curb
- Light shaft length, insulation and drywall finishing
- Electrical work for powered venting units
- Permit fees and inspection visits where required
Campbell ranch homes add their own variables: a flat ceiling under a shallow attic can need a long, flared shaft, while a vaulted family room may need only a short one. Concrete tile, a second story or an attic crowded with ductwork add time, and a south- or west-facing plane may push you toward a pricier glass package.
If an existing skylight is leaking, skylight repair may be all it needs, and old units can be swapped through skylight replacement without new framing.
Got a room that never gets daylight? Call (725) 745-8803 to talk through skylight and solar tube options.
Call (725) 745-8803Why a roofing company should cut your skylight opening
A skylight opening is a hole in the roof, and it stays dry only if the flashing gets as much care as the framing. As a family-run roofing crew, we treat both as our job. You get a free written estimate, line by line, plus photos of the roof and attic where the unit will sit, and we will tell you if a solar tube lights the room just as well for less work. Crews protect floors and furniture, clean up daily and leave the attic as they found it.